
<-- style PDP --> 1033 Grandview Street, Oshawa - Detached for lease for $3,600
  • new
  • for lease

1033 Grandview Street

Oshawa, Ontario, L1K 2S8 - Pinecrest

$3,600

  • Neighbourhood

    Pinecrest

  • Major Intersection

    Grandview st and Beatrice st

  • Listed Since: 10 day(s)

  • Last update: today

Overview

  • Property Type

    Detached, 2-Storey

  • Bedrooms

    4

  • Bathrooms

    4

  • Basement

    Sep Entrance + Finished

  • Kitchen

    1

  • Total Parking

    6 (2 Attached Garage)

  • Lot Size

    50.2x118.11 (Feet)

  • Taxes

    n/a

  • Type

    Freehold

Property Description

Property description for 1033 Grandview Street, Oshawa

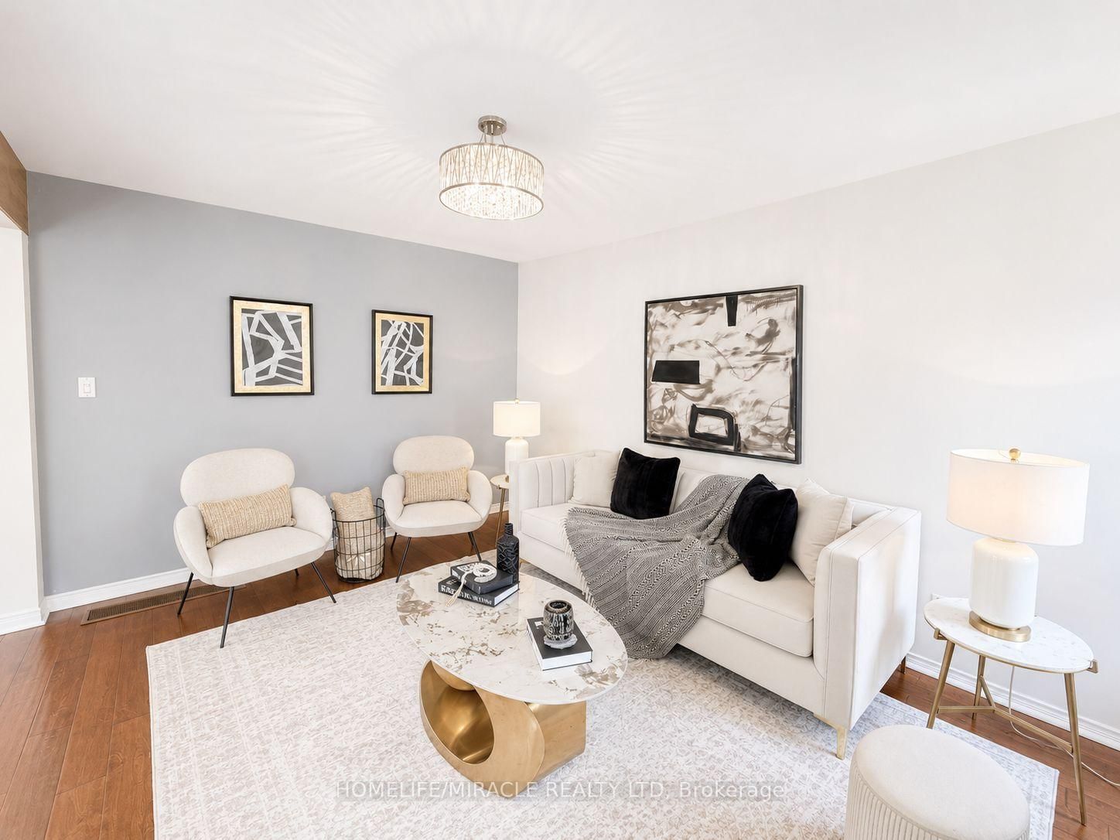
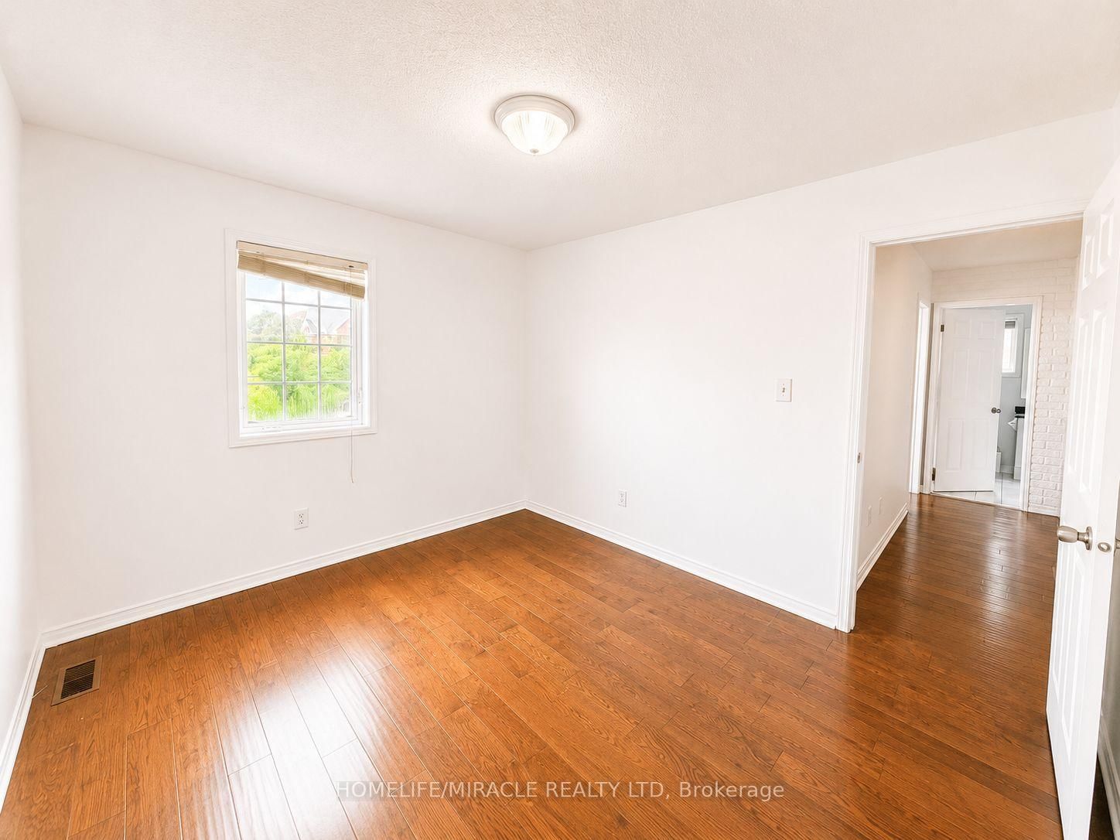
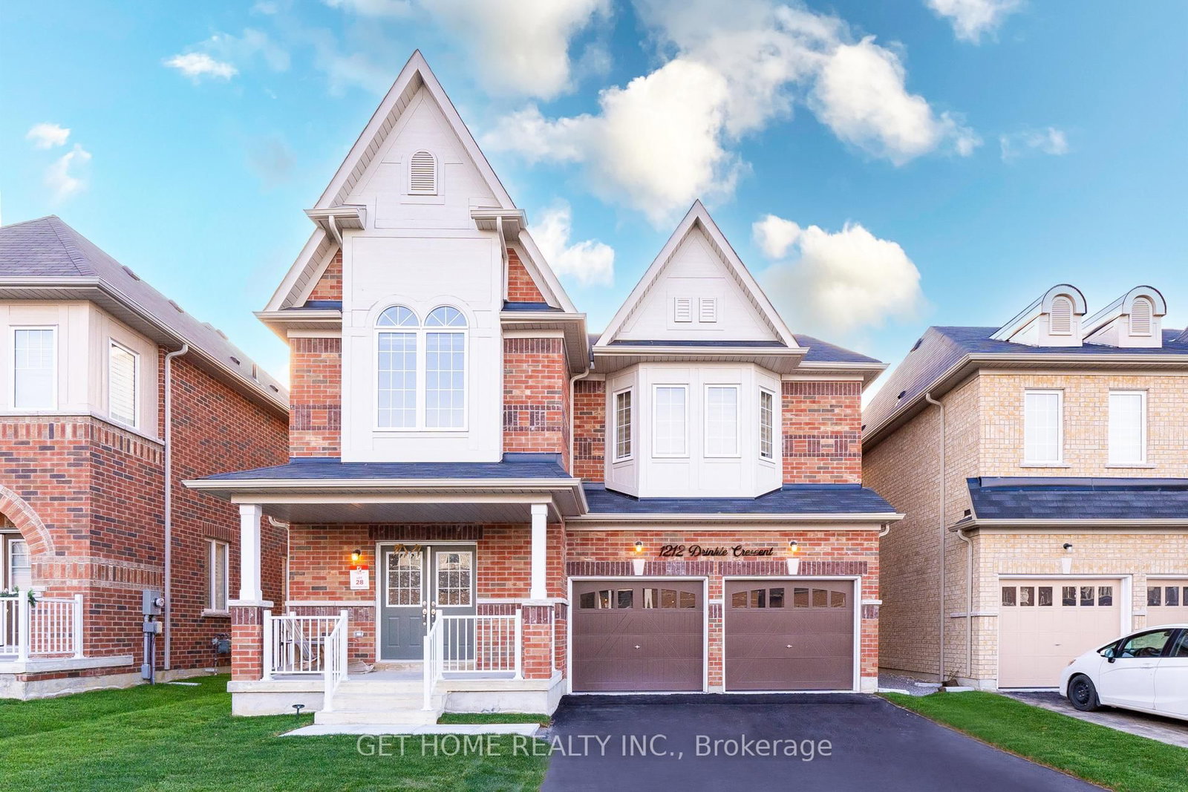
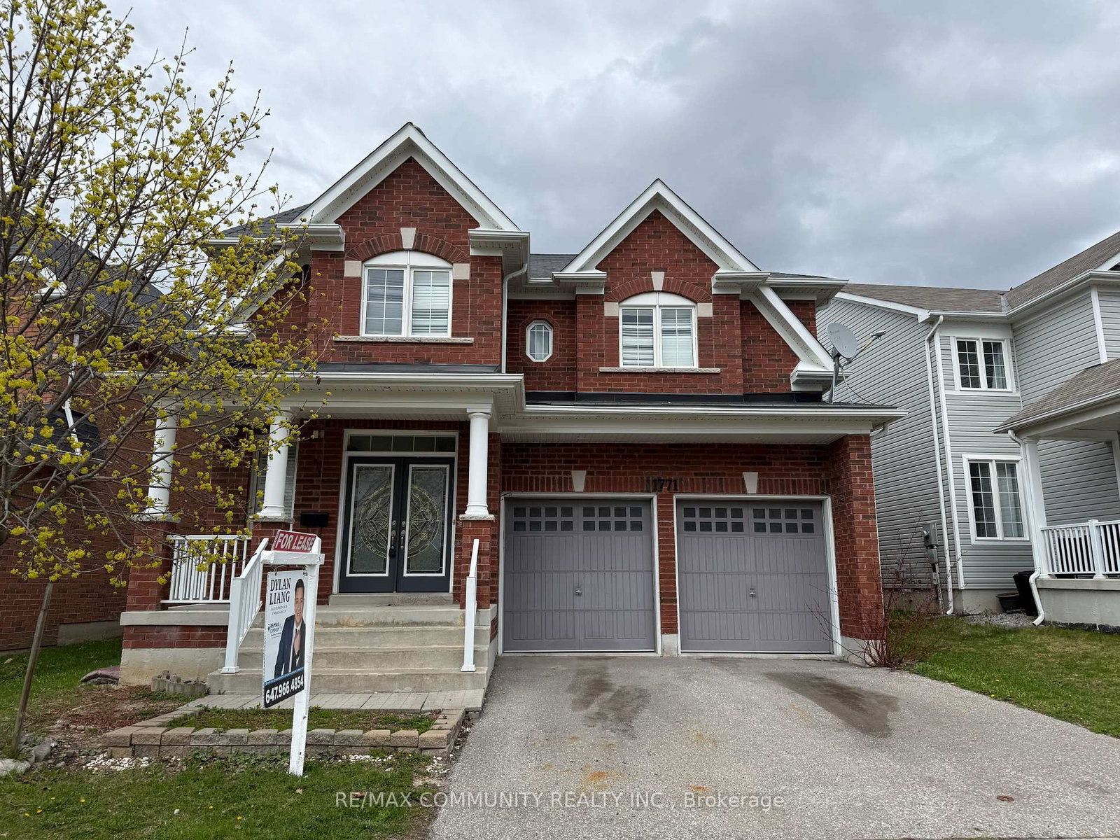
Nestled within Oshawa's peaceful Pinecrest neighborhood, this exquisite detached two-storey home welcomes you with a grand entrance and soaring foyer, setting the stage for elegance and comfort. The main level features a spacious layout, including a formal dining room and a large living room perfect for entertaining guests. The modern kitchen boasts stainless steel appliance, and a walkout to a backyard oasis, ideal for summer gatherings.Upstairs, discover four bright and generously sized bedrooms, each offering ample natural light. The primary suite featuring his-and-hers walk-in closets and a large five-piece ensuite bathroom, promising relaxation and privacy. The finished basement includes 3-piece bath and separate entrance, perfect for additional living space and entertainment. Double car garage plus parking for four more vehicles ensures convenience for the whole family.Location is unmatched: the school is just adjacent, steps to Harmony Valley Park, and minutes to Smart Centre, Home Depot, Best Buy, restaurants, shops, and banks. Easy access to Hwy 401 & 407, Costco, Durham College, Ontario Tech, and top-rated schools.This is a fantastic opportunity to lease a move-in-ready home. Virtual staging for illustration purposes only.

Listed by HOMELIFE/MIRACLE REALTY LTD

  • MLS #

    E13484914

  • Sq. Ft

    2000-2500

  • Sq. Ft. Source

    MLS

  • Lot Irregularities

    n/a

  • Year Built

    Available Upon Request

  • Pool

    None

  • Drive

    n/a

  • Garage

    Attached, 2 spaces

  • Total Parking

    6

  • Family Room

    Y

  • Den

    Y

  • Exterior

    Alum Siding

  • Fireplace

    Y

  • Roof

    Asphalt Shingle

  • Foundation

    Concrete

  • Elevator

    n/a

  • Water View

    n/a

  • Laundry Level

    n/a

  • Heat

    Forced Air

  • A/C

    Central Air

  • Water

    Municipal

  • Water Supply

    n/a

  • Sewers

    Sewers

  • Central Vac

    N

  • Family

    3.69 x 3.17 ft Main level

  • Kitchen

    4.91 x 3.08 ft Main level

  • Living

    4.6 x 3.29 ft Main level

  • Primary

    5.21 x 3.93 ft 2nd level

  • 3rd Br

    3.08 x 3.4 ft 2nd level

  • 3rd Br

    3.08 x 3.6 ft 2nd level

  • 4th Br

    3.6 x 3.14 ft 2nd level

  • MLS #

    E13484914

  • Sq. Ft

    2000-2500

  • Sq. Ft. Source

    MLS

  • Lot Irregularities

    n/a

  • Year Built

    Available Upon Request

  • Pool

    None

  • Drive

    n/a

  • Garage

    Attached, 2 spaces

  • Total Parking

    6

  • Family Room

    Y

  • Den

    Y

  • Exterior

    Alum Siding

  • Fireplace

    Y

  • Roof

    Asphalt Shingle

  • Foundation

    Concrete

  • Elevator

    n/a

  • Water View

    n/a

  • Laundry Level

    n/a

  • Heat

    Forced Air

  • A/C

    Central Air

  • Water

    Municipal

  • Water Supply

    n/a

  • Sewers

    Sewers

  • Central Vac

    N

  • Family

    3.69 x 3.17 ft Main level

  • Kitchen

    4.91 x 3.08 ft Main level

  • Living

    4.6 x 3.29 ft Main level

  • Primary

    5.21 x 3.93 ft 2nd level

  • 3rd Br

    3.08 x 3.4 ft 2nd level

  • 3rd Br

    3.08 x 3.6 ft 2nd level

  • 4th Br

    3.6 x 3.14 ft 2nd level

Thinking of Selling?

Find Out Your Home’s Value in Today’s Market!

No Email or Signup is required to view your home estimate.

estimate your home value

Contact Manoj Kukreja

Sales Representative,
Century 21 People’s Choice Realty Inc.,
Brokerage
(647) 576 - 2100

Manoj profile avatar

Property History

Property history for 1033 Grandview Street, Oshawa

This property has been sold 19 times before. Create your free account to explore sold prices, detailed property history, and more insider data.

Sign In / Register

Thinking of Selling?

Find Out Your Home’s Value in Today’s Market!

No Email or Signup is required to view your home estimate.

estimate your home value

Contact Manoj Kukreja

Sales Representative, Century 21 People’s Choice Realty Inc., Brokerage
(647) 576 - 2100

Manoj profile avatar

Recent Sold Listings in Pinecrest, Oshawa

Popular Cities